
Golf Course




Address
24219 Big Bear, San Antonio, TX
Price
$ 534,000
Property Attributes
- MLS#2012182
- TypeSingle Family
- Listing Status Active
- CountyBEXAR
- CitySan Antonio
- Area1801
- NeighborhoodLaredo Sprgs Unit 1
- Zip78258
- StyleTwo Story,Traditional
- Year Built2002
- Taxes$ 9358
- Price$ 534,000
- Bedrooms4
- Full Bathrooms3
- Half Bathrooms1
- Sqr Footage3512
- Lot Size0.219 Acres
Data Source:
LERA MLS
Property Description
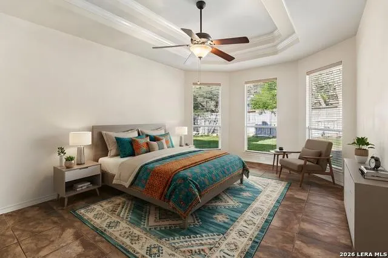
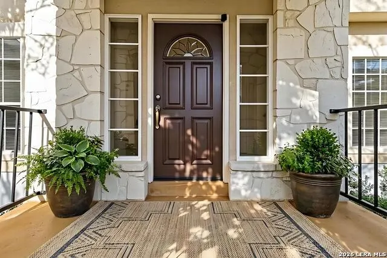
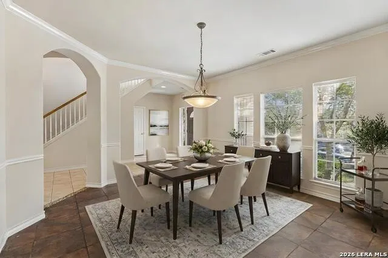
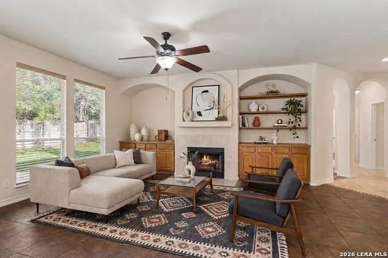
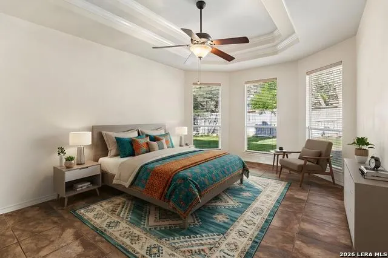
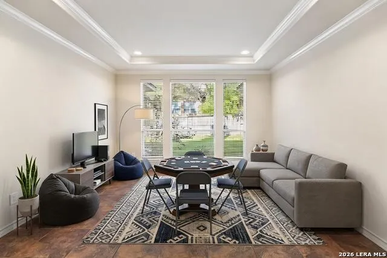
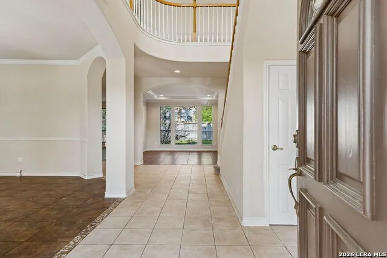
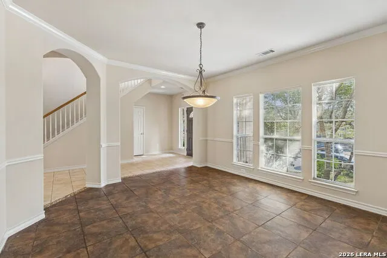
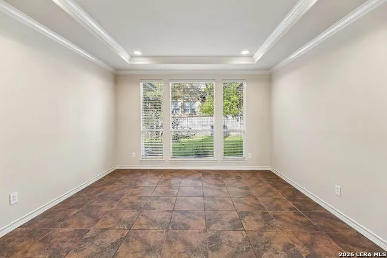
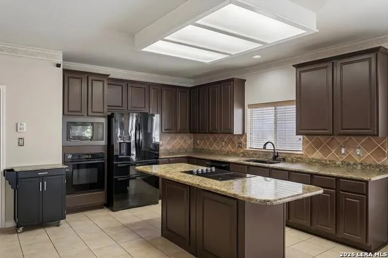
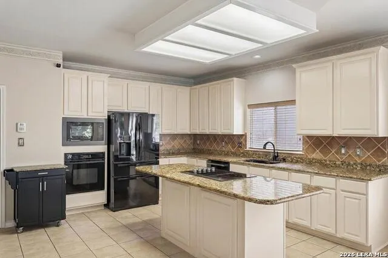
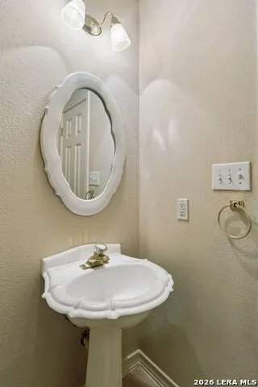
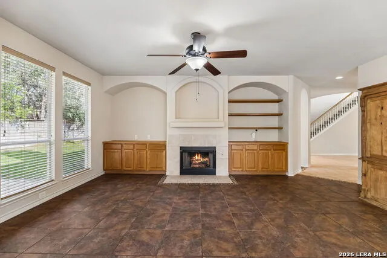
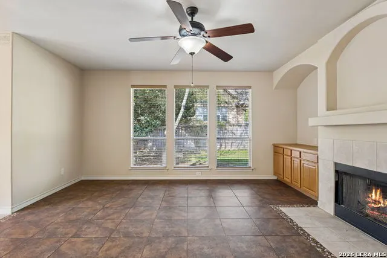
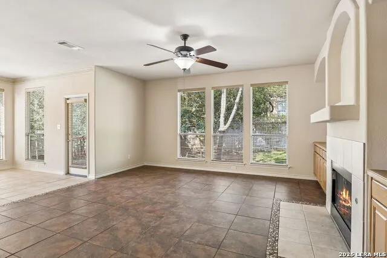
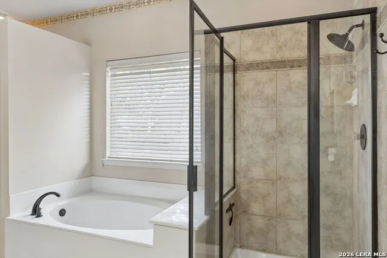
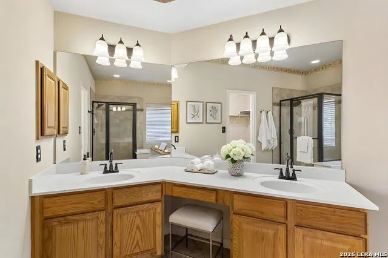
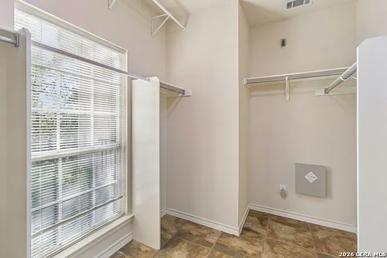
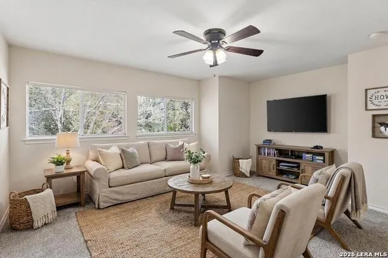
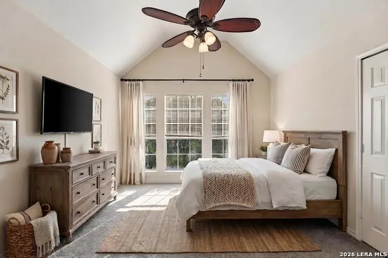
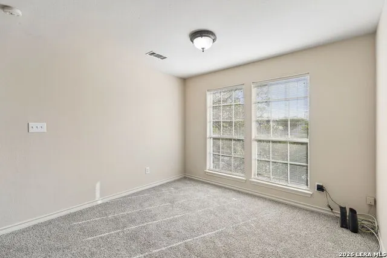
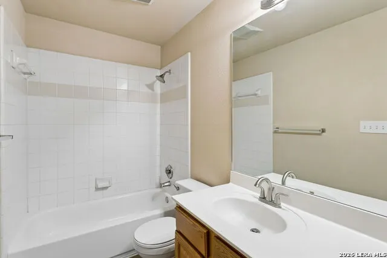
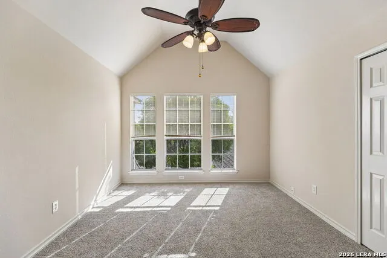
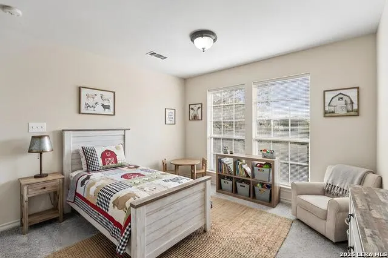
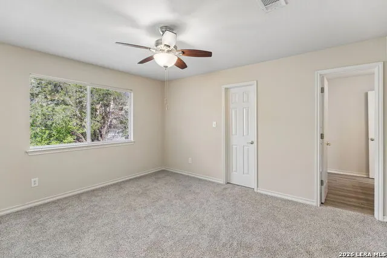
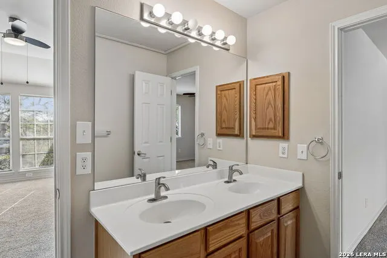
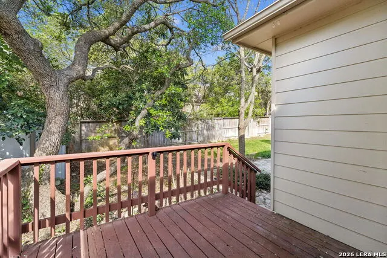
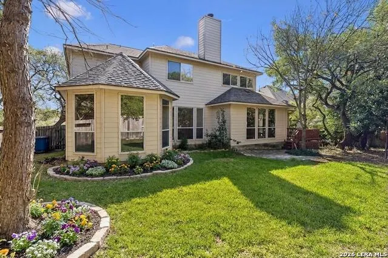
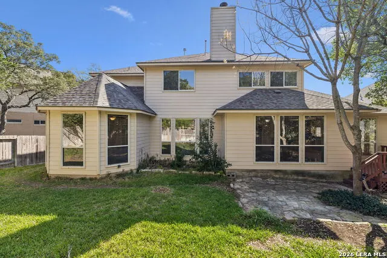
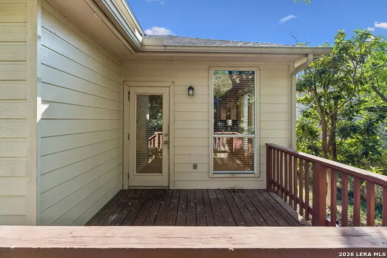
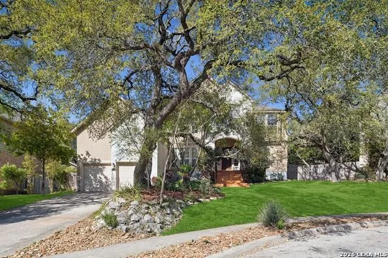
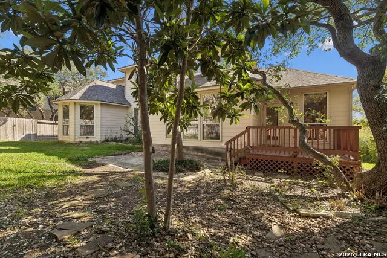
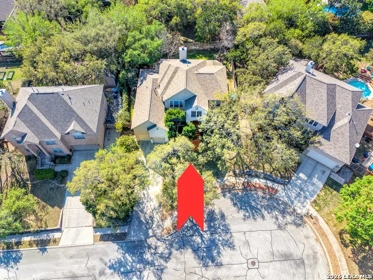
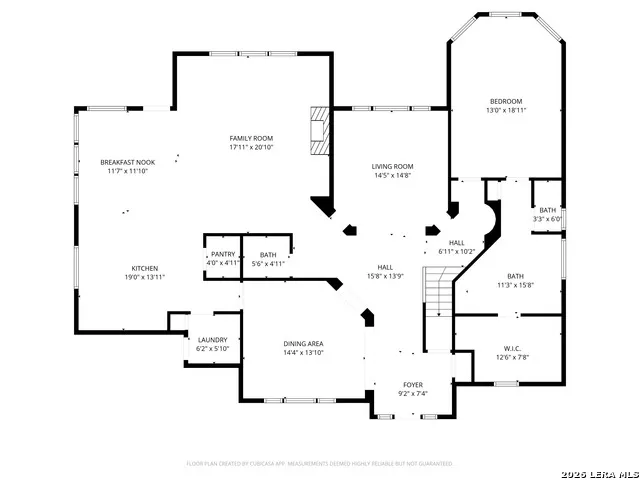
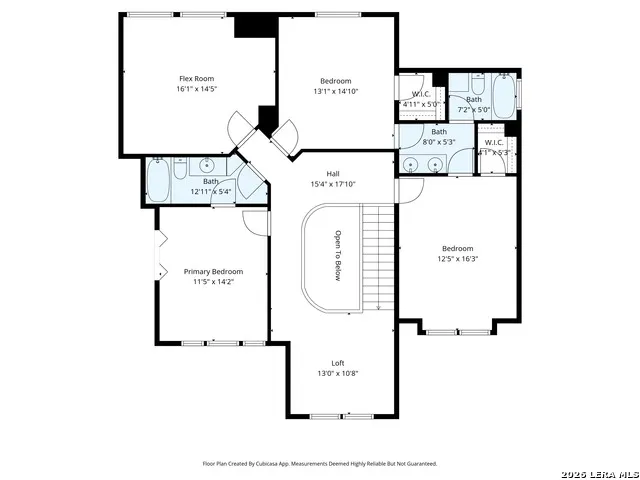
Tucked at the end of a quiet cul de sac in the gated Mountain Lodge community in Stone Oak, this 4 bedroom, 3.5 bath, 3,512 sq ft two story home offers space, updates, and peace of mind at a price that stands out in the neighborhood. The primary suite is on the main level, giving you a private retreat away from the upstairs bedrooms. High ceilings and a cozy fireplace anchor the living area, and the kitchen features a large island and granite countertops with plenty of room to cook and gather. A formal dining room sets the stage for holidays and dinner parties. Two separate flex spaces, one downstairs and one upstairs, give you real options: home office, game room, media room, playroom, gym, or guest space. Two attics and a two car garage handle the storage. Recent updates mean there is nothing to tackle on day one: new carpet, fresh interior paint, a newer AC unit, a new water heater, and refreshed bathrooms with updated tubs, countertops, and faucets. Even better, the sellers completed a full prelisting inspection and addressed the findings before going on the market, so you can buy with confidence and skip the surprises. Outside, the mature, tree shaded lot sits just over a fifth of an acre, with a private deck for morning coffee or evening grilling. With no homes directly across the street, the setting feels open and quiet in a way that is hard to find in an established neighborhood. Mountain Lodge offers a gated entry and community pools, and the home is zoned to highly rated North East ISD schools, including Tuscany Heights Elementary. The location puts you close to US 281 and Loop 1604 for easy commutes across North San Antonio, with Stone Oak shopping, dining, grocery, medical facilities, and golf just minutes away. Space, updates, a completed inspection, and a gated cul de sac setting in one of North San Antonio's most sought after communities. Schedule your showing today.
| Elementary School | Middle School | High School |
|---|---|---|
| Call District Elementary School | Call District Middle School | Call District High School |
| Price History | |
|---|---|
| 8/27/2026 | Listed $534,000 |
General Features
| Living Area | 3512 |
|---|---|
| Construction | Pre-Owned |
| Heating | Central |
| Cooling | Two Central |
| Half Baths | 1 |
| Bathrooms | 4 |
| HOA Fee | 287 |
| Subdivision | LAREDO SPRGS UNIT 1 |
| Builder | Unknown |
| Class | Single Residential |
| Type | Single Family Detached |
| Style | Two Story,Traditional |
| Roof | Composition |
| HOA Mandatory | Mandatory |
| Miscellaneous | No City Tax |
| Status | Active |
| HOA Frequency | Quarterly |
| Attached Garage | No |
| HOA Name | DIAMOND MANAGEMENT |
| Neighborhood Amenities | Controlled Access |
| Multiple HOA | No |
| Area | 1801 |
| Year Built | 2002 |
| High School | Call District |
| School District | North East I.S.D. |
| Proposed Terms | Conventional,VA,Cash |
| Elementary School | Call District |
| Middle School | Call District |
| Legal Description | Cb 4926C Blk 1 Lot 76 Laredo Springs Subd Ut-1 Pud |
| Potential Short Sale | No |
| Taxes | 9358 |
Interior Features
| Kitchen Length | 19 |
|---|---|
| Kitchen Width | 13 |
| Total Bedrooms | 4 |
| Full Baths | 3 |
| Interior Features | Two Living Area,Separate Dining Room,Eat-In Kitchen,Island Kitchen,Walk-In Pantry,Study/Library,Media Room,Loft,Utility Room Inside,High Ceilings,Open Floor Plan,Pull Down Storage,Cable TV Available, |
| Stories | 2 |
| Dining Room Length | 14 |
| Dining Room Width | 13 |
| Breakfast Room Length | 11 |
| Breakfast Room Width | 11 |
| Flooring | Carpeting,Ceramic Tile |
| Living Room Width | 17 |
| Utility Room Length | 6 |
| Utility Room Width | 5 |
| Heating Fuel | Electric |
| # of Fireplaces | 1 |
| Bedroom2 Width | 12 |
| Bedroom3 Length | 14 |
| Bedroom3 Width | 12 |
| Bedroom4 Length | 14 |
| Bedroom4 Width | 13 |
| Entry Room Length | 9 |
| Entry Room Width | 7 |
| Family Room Length | 14 |
| Living Room Length | 20 |
| Study/Office Length | 16 |
| Study/Office Width | 14 |
| WINDOW COVERINGS | All Remain |
Exterior Features
| Exterior | 4 Sides Masonry,Stone/Rock,Siding |
|---|---|
| Foundation | Slab |
| Pool (Y/N) | No |
| Exterior Features | Deck/Balcony,Privacy Fence,Sprinkler System,Storage Building/Shed,Has Gutters |
| Pool | None |
| Lot Size | 0.219 |
| Water/Sewer | City |
| Lot Description | Cul-de-Sac/Dead End,Mature Trees (ext feat) |
| Inclusions | Ceiling Fans,Washer Connection,Dryer Connection,Cook Top,Microwave Oven,Stove/Range,Refrigerator,Disposal,Dishwasher,Ice Maker Connection,Smoke Alarm,Security System (Owned),Electric Water Heater,Gar |
| Lot Improvements | Street Paved,Curbs,Sidewalks,Private Road,Interstate Hwy - 1 Mile or less |
| Garage Parking | Two Car Garage |
Amenities
- Foreclosure
- Views
- Short Sale
- New Construction
- Adult 55+
- Lease To Own
- No HOA Fees
- Furnished
- Primary On Main
- Air Conditioning
- Seller Finance
- Green
- Fixer Upper
- Horse
- Golf
- Fireplace
- Deck
- Garage
- Basement
- Pool
Property vs Single Family Average in 78258
Price
Taxes
Year Built
Visits
 Information provided courtesy of LERA MLS. IDX information is provided exclusively for consumers' personal, non-commercial use and may not be used for any purpose other than to identify prospective properties consumers may be interested in purchasing. Information is believed to be accurate but not guaranteed. Provided courtesy of LERA MLS. Copyright 2026 LERA MLS, All Rights Reserved. Data last updated September 24, 2026 1:10 PM UTC
 All information deemed reliable but not guaranteed. All properties are subject to prior sale, change or withdrawal. Neither listing broker(s) or information provider(s) shall be responsible for any typographical errors, misinformation, misprints and shall be held totally harmless. Listing(s) information is provided for consumer's personal, non-commercial use and may not be used for any purpose other than to identify prospective properties consumers may be interested in purchasing. The data relating
