
Foreclosure - Views


Address
2747 Trinity Vw, San Antonio, TX
Price
$ 519,500
Property Attributes
- MLS#2018830
- TypeSingle Family
- Listing Status Active
- CountyBEXAR
- CitySan Antonio
- Area1804
- NeighborhoodTrinity Oaks
- Zip78261
- StyleTwo Story,Contemporary
- Year Built2006
- Taxes$ 4495
- Price$ 519,500
- Bedrooms5
- Full Bathrooms3
- Half Bathrooms1
- Sqr Footage4228
- Lot Size0.201 Acres
Data Source:
LERA MLS
Property Description
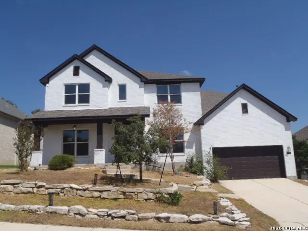
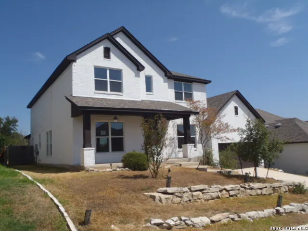
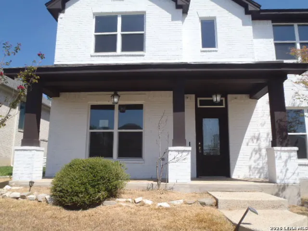
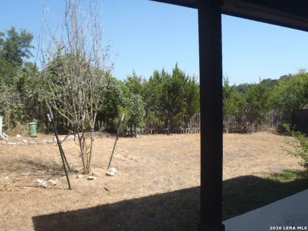
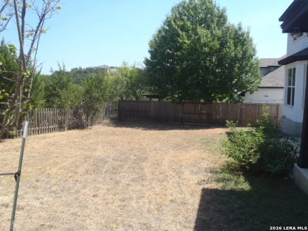
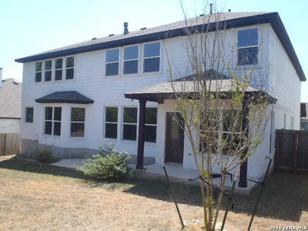
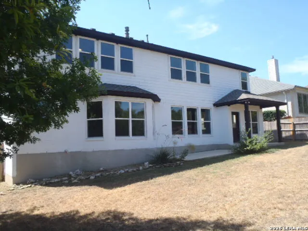
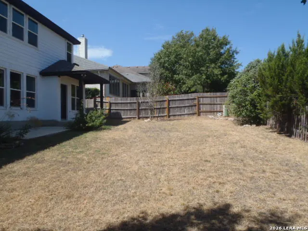
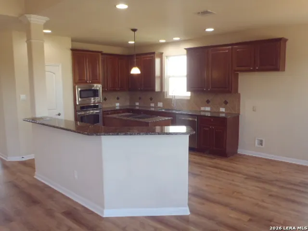
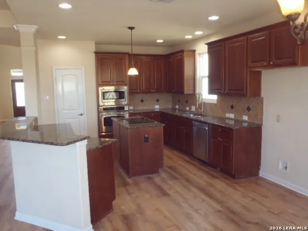
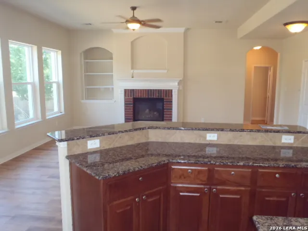
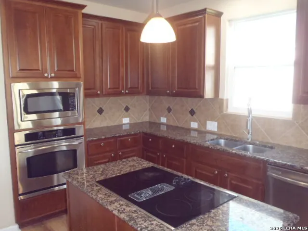
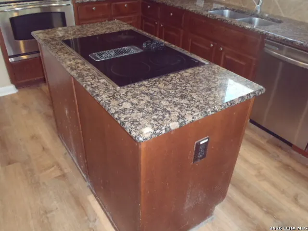
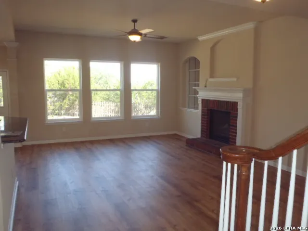
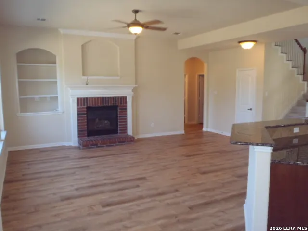
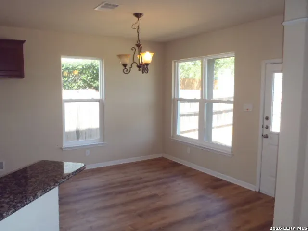
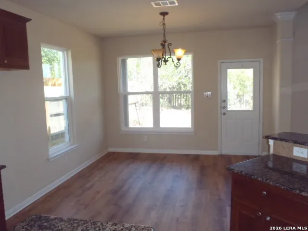
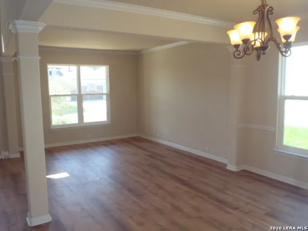
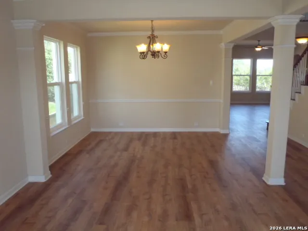
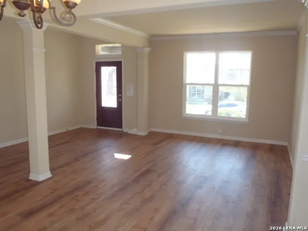
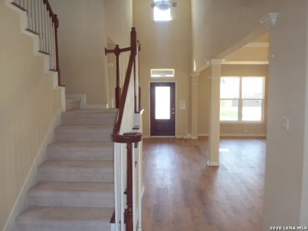
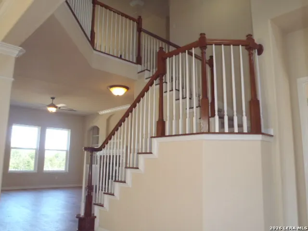
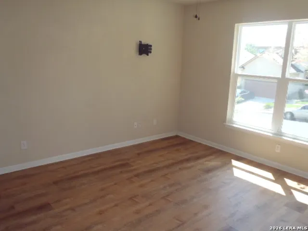
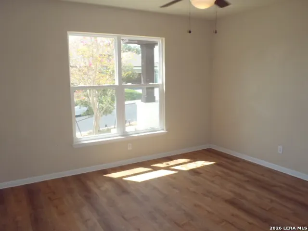
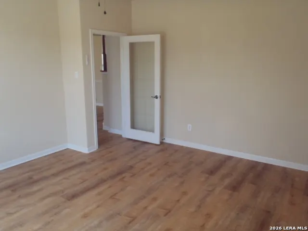
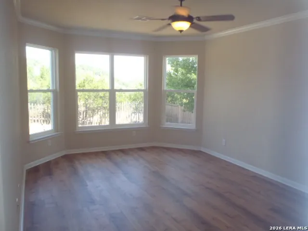
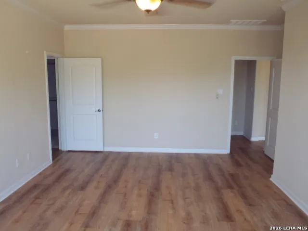
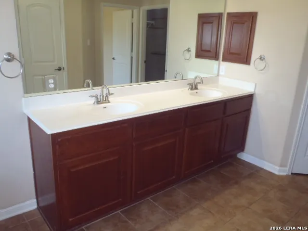
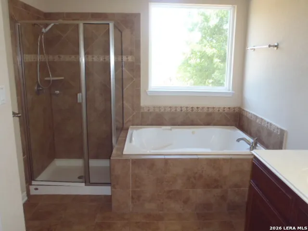
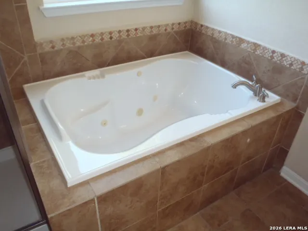
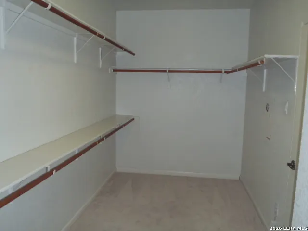
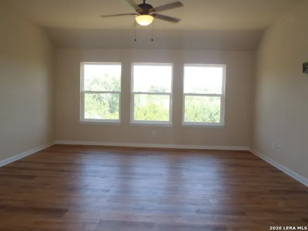
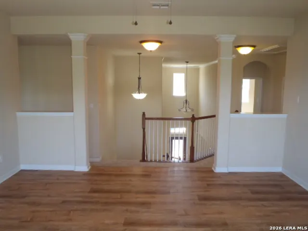
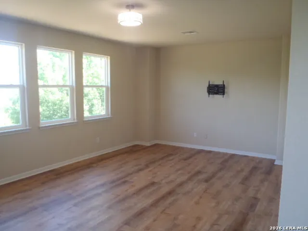
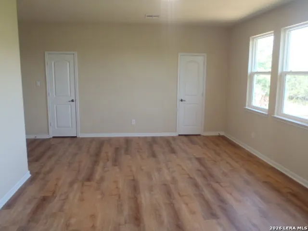
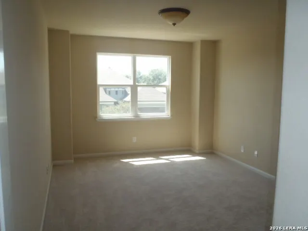
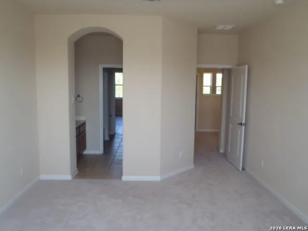
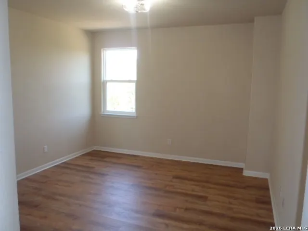
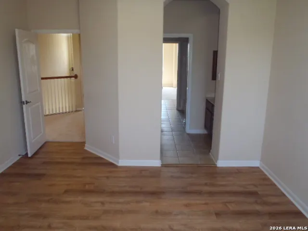
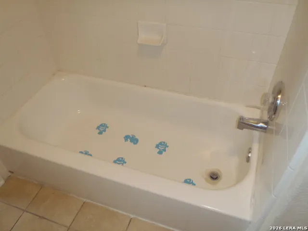
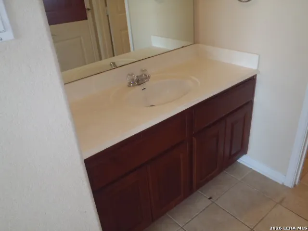
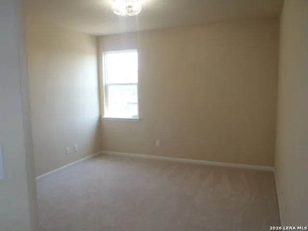
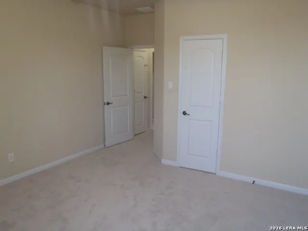
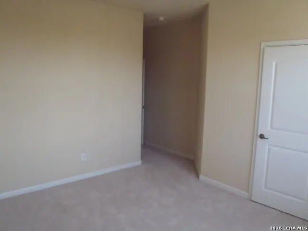
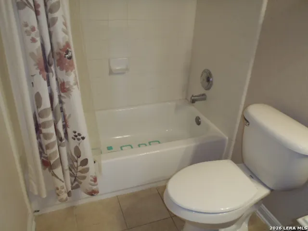
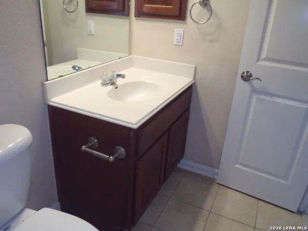
Set within the soughtafter community of Trinity Oaks, this beautifully updated residence blends elegance, comfort, and thoughtful design. A grand entry with soaring ceilings introduces the open layout, connecting formal living and dining areas with a warm secondary living space anchored by a fireplace and framed by serene wooded greenbelt views. The kitchen is ideal for gatherings, featuring granite countertops, stainless steel appliances, an island cooktop, and a spacious breakfast area. Other features include luxury vinyl plank flooring, plush carpet, and full Pella window replacement-create a fresh, modern feel while enhancing natural light throughout the home. The mainlevel primary suite offers a peaceful retreat with expansive bay windows and a spainspired bath complete with soaking tub, walkin shower, and dual vanities. A dedicated study adds convenience for work or quiet focus. Upstairs, a media room, game room/loft, and additional bedrooms with full baths provide flexible space for family and guests. Outdoors, the oversized lot showcases new landscaping, mature trees, and a crisp white exterior accented by dark brown trim. This home delivers timeless style and exceptional peace of mind. Come see your new home!!!
| Elementary School | Middle School | High School |
|---|---|---|
| Indian Springs Elementary School | Bulverde Middle School | Pieper High School |
| Price History | |
|---|---|
| 9/24/2026 | Listed $519,500 |
General Features
| Living Area | 4228 |
|---|---|
| Construction | Pre-Owned |
| Heating | Central,1 Unit |
| Cooling | One Central |
| Half Baths | 1 |
| Bathrooms | 4 |
| HOA Fee | 216.98 |
| Subdivision | TRINITY OAKS |
| Builder | David Weekley |
| Class | Single Residential |
| Type | Single Family Detached |
| Style | Two Story,Contemporary |
| Roof | Composition |
| HOA Mandatory | Mandatory |
| Miscellaneous | VA Foreclosure |
| Status | New |
| HOA Frequency | Quarterly |
| Attached Garage | Yes |
| HOA Name | TRINITY OAKS HOA |
| Neighborhood Amenities | Controlled Access,Pool,Park/Playground |
| Multiple HOA | No |
| Area | 1804 |
| Year Built | 2006 |
| High School | Pieper |
| School District | Comal |
| Proposed Terms | Conventional,FHA,VA,Cash |
| Elementary School | Indian Springs |
| Middle School | Bulverde |
| Legal Description | Cb 4864A (Trinity Oaks Ut-9),Block 5 Lot 320 Plat 9572/65 F |
| Taxes | 4495 |
Interior Features
| Kitchen Length | 14 |
|---|---|
| Kitchen Width | 12 |
| Total Bedrooms | 5 |
| Full Baths | 3 |
| Interior Features | Three Living Area,Separate Dining Room,Eat-In Kitchen,Two Eating Areas,Island Kitchen,Breakfast Bar,Study/Library,Game Room,Utility Room Inside,High Ceilings,Open Floor Plan,Cable TV Available,High S |
| Stories | 2 |
| Dining Room Length | 12 |
| Dining Room Width | 12 |
| Breakfast Room Length | 12 |
| Breakfast Room Width | 10 |
| Flooring | Carpeting,Ceramic Tile,Vinyl |
| Living Room Width | 12 |
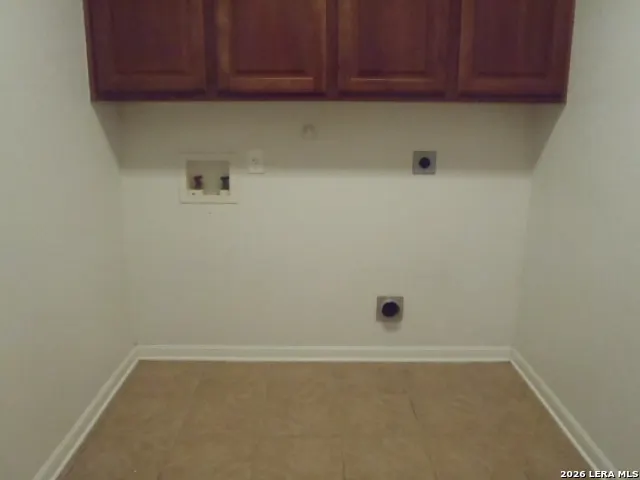
| Utility Room Length | 8 |
| Utility Room Width | 6 |
| Heating Fuel | Electric |
| # of Fireplaces | 1 |
| Bedroom2 Width | 12 |
| Bedroom3 Length | 15 |
| Bedroom3 Width | 12 |
| Bedroom4 Length | 12 |
| Bedroom4 Width | 12 |
| Bedroom5 Length | 13 |
| Bedroom5 Width | 12 |
| Family Room Length | 16 |
| Living Room Length | 14 |
| Study/Office Length | 14 |
| Study/Office Width | 14 |
| WINDOW COVERINGS | All Remain |
Exterior Features
| Exterior | Brick,Siding |
|---|---|
| Foundation | Slab |
| Pool (Y/N) | No |
| Exterior Features | Covered Patio,Privacy Fence,Sprinkler System,Double Pane Windows |
| Pool | None |
| Lot Size | 0.201 |
| Water/Sewer | Water System,Sewer System |
| Lot Description | On Greenbelt |
| Inclusions | Ceiling Fans,Chandelier,Washer Connection,Dryer Connection,Cook Top,Built-In Oven,Microwave Oven,Disposal,Dishwasher,Water Softener (owned),Smoke Alarm,Gas Water Heater,Custom Cabinets |
| Garage Parking | Two Car Garage,Attached |
Amenities
- Foreclosure
- Views
- Short Sale
- New Construction
- Adult 55+
- Lease To Own
- No HOA Fees
- Furnished
- Primary On Main
- Air Conditioning
- Seller Finance
- Green
- Fixer Upper
- Horse
- Golf
- Fireplace
- Deck
- Garage
- Basement
- Pool
Property vs Single Family Average in 78261
Price
Taxes
Year Built
In The Neighborhood
Open House
San Antonio
$ 549,900
2703 Trinity Vw
San Antonio, TX 78261
- Type
- Single Family
- Size
- 4,045 SqFt
- Rooms
- 4 Beds + 3.5 Baths
Keller Williams Legacy 210-482-3200
Reduced
San Antonio
$ 418,500
26807 Sparrow Rdg
San Antonio, TX 78261
- Type
- Single Family
- Size
- 2,306 SqFt
- Rooms
- 4 Beds + 2.5 Baths
Devora Realty 512-961-9084
Reduced
San Antonio
$ 509,900
2602 Sierra Peak
San Antonio, TX 78261
- Type
- Single Family
- Size
- 3,393 SqFt
- Rooms
- 5 Beds + 3.5 Baths
eXp Realty 888-519-7431
Views
San Antonio
$ 499,900
2707 Summit View
San Antonio, TX 78261
- Type
- Single Family
- Size
- 3,276 SqFt
- Rooms
- 5 Beds + 3.5 Baths
Kolb Real Estate LLC 210-551-1600
 Information provided courtesy of LERA MLS. IDX information is provided exclusively for consumers' personal, non-commercial use and may not be used for any purpose other than to identify prospective properties consumers may be interested in purchasing. Information is believed to be accurate but not guaranteed. Provided courtesy of LERA MLS. Copyright 2026 LERA MLS, All Rights Reserved. Data last updated September 23, 2026 1:17 PM UTC
 All information deemed reliable but not guaranteed. All properties are subject to prior sale, change or withdrawal. Neither listing broker(s) or information provider(s) shall be responsible for any typographical errors, misinformation, misprints and shall be held totally harmless. Listing(s) information is provided for consumer's personal, non-commercial use and may not be used for any purpose other than to identify prospective properties consumers may be interested in purchasing. The data relating
