



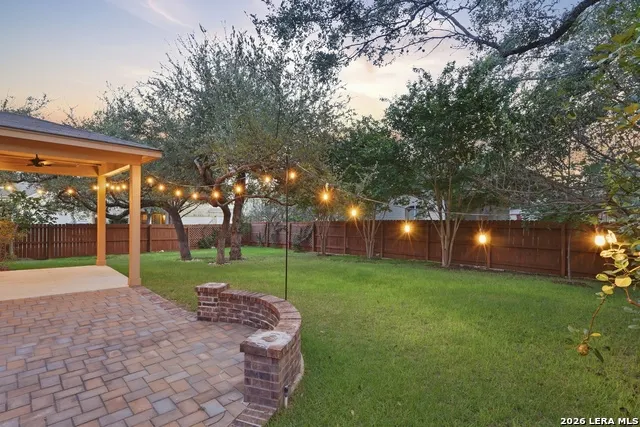
Address
4303 Albert Martin, San Antonio, TX
Price
$ 565,000
Property Attributes
- MLS#2019085
- TypeSingle Family
- Listing Status Active
- CountyBEXAR
- CitySan Antonio
- Area0102
- NeighborhoodAlamo Ranch
- Zip78253
- StyleTwo Story
- Year Built2006
- Taxes$ 7908
- Price$ 565,000
- Bedrooms4
- Full Bathrooms3
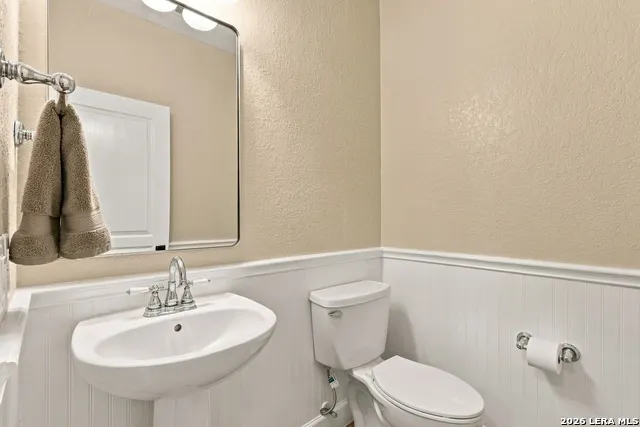
- Half Bathrooms1
- Sqr Footage3684
- Lot Size0.19 Acres
Data Source:
LERA MLS
Property Description
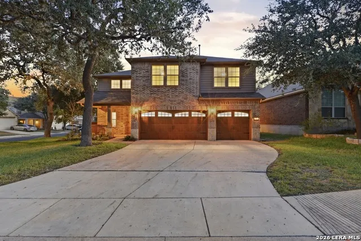
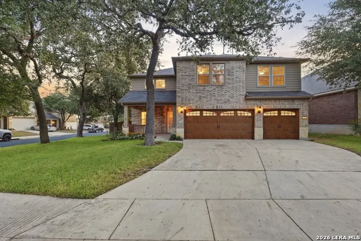
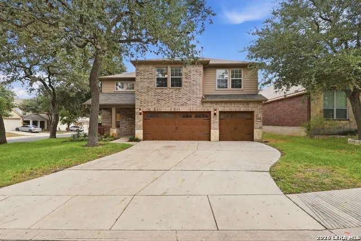
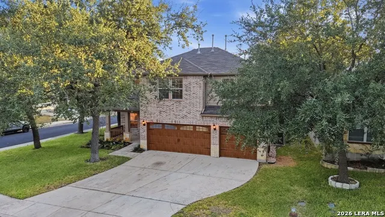
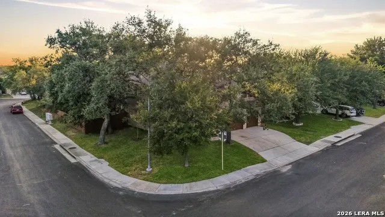
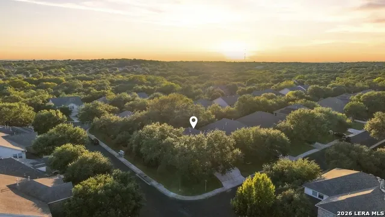
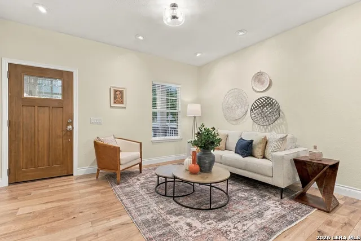
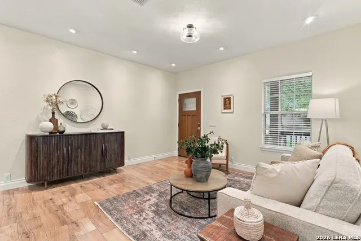
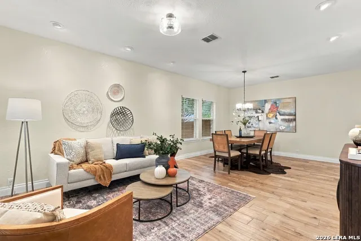
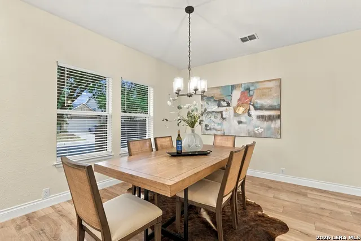
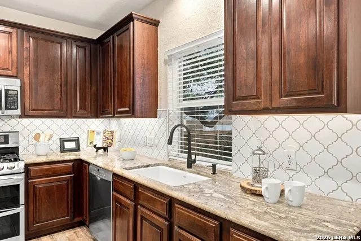
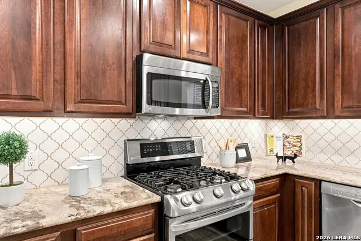
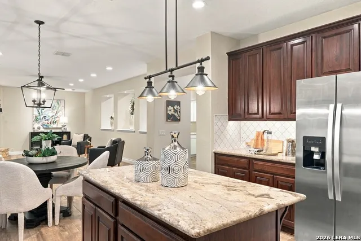
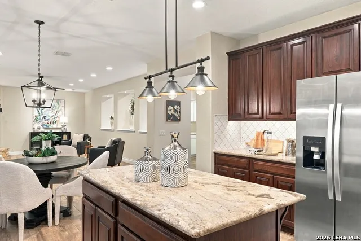
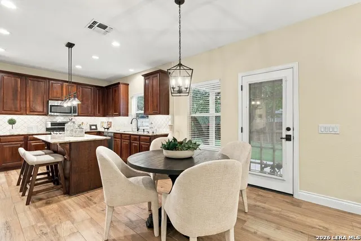
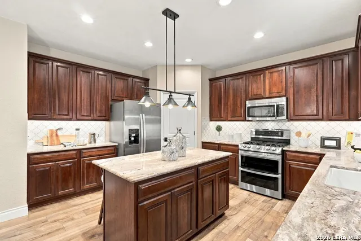
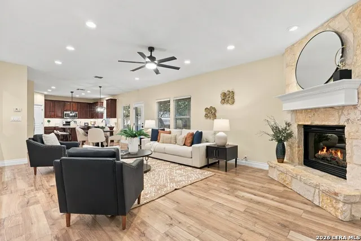
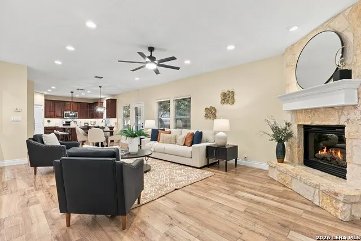
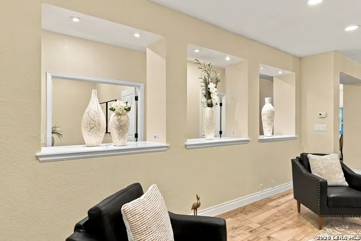
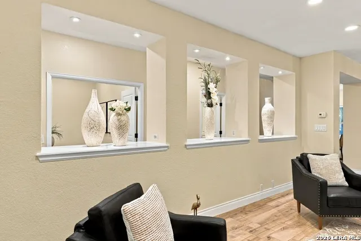
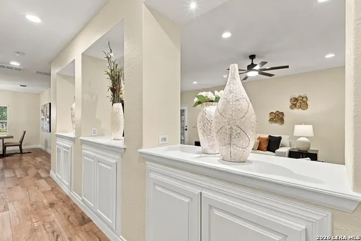
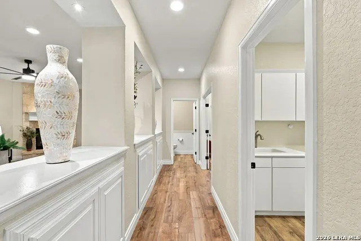
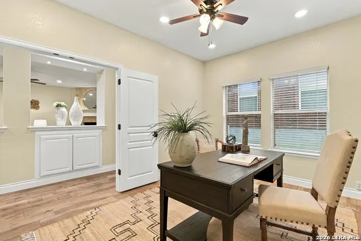
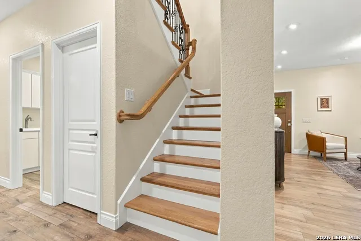
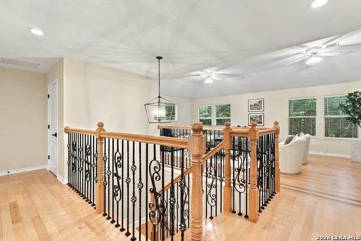
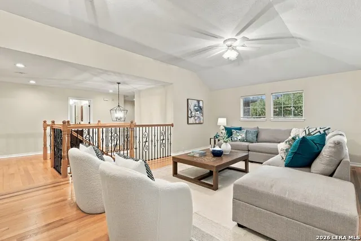
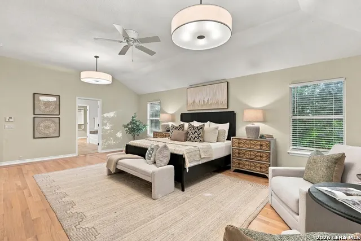
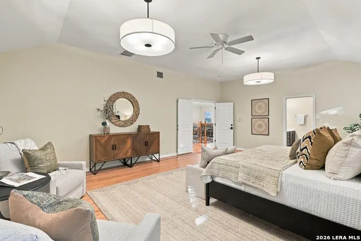
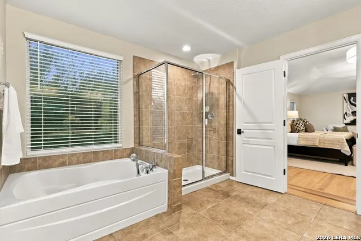
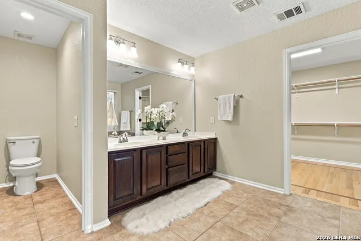
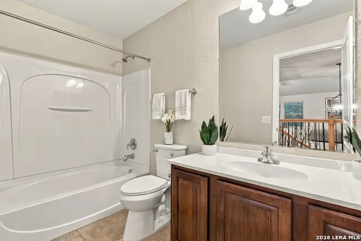
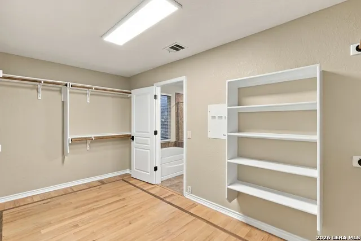
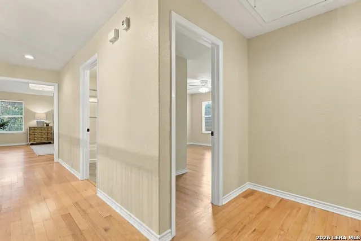
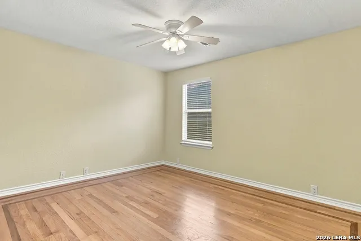
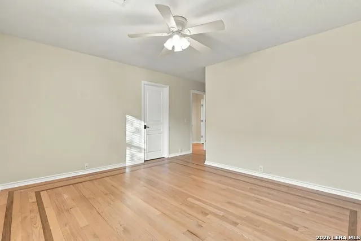
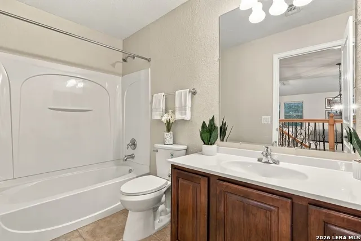
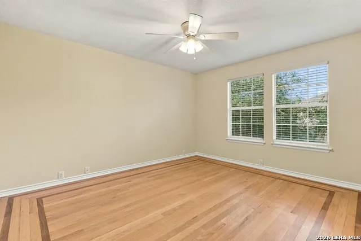
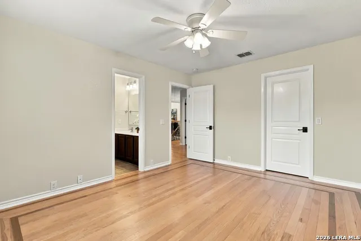
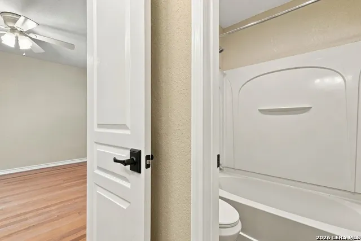
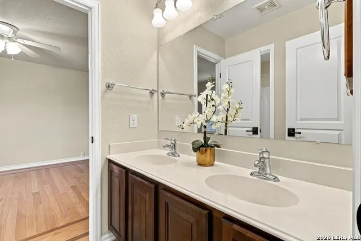
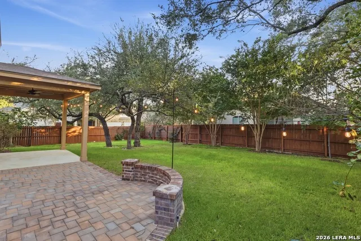
OPEN HOUSE SATURDAY 9/26 1PM-3PM - Welcome to 4303 Albert Martin, an impressive 3,684-square-foot residence nestled on a beautiful corner lot in the desirable Alamo Ranch area. Offering an exceptional combination of space, thoughtful updates and timeless finishes, this home features 4 bedrooms, 3.5 baths, a dedicated office, 3-car garage, multiple living and dining spaces, and an expansive upstairs game room. From the moment you enter, the scale and character of the home make an impression. Wood-look porcelain plank tile enhances the main level, while solid oak flooring brings warmth to the second floor. A beautifully renovated staircase with solid oak treads and railings accented by decorative iron spindles creates an elegant architectural focal point. At the heart of the home, the updated kitchen features granite countertops, decorative backsplash, cast-iron sink, updated faucet, custom drawers, upgraded lighting and replacement appliances. Its connection to the surrounding living and dining spaces creates an inviting setting for both everyday living and entertaining. Throughout the home, extensive lighting enhancements-including recessed LED lighting, panel lights, updated fixtures and dimmer switches-provide a bright, polished atmosphere. The generous primary suite and additional bedrooms offer comfortable retreats, while the oversized upstairs game room provides exceptional flexibility for a media room, second living area, recreation space or more. Important improvements include a roof installed in 2021, two replaced water heaters, AFCI electrical breakers and a whole-house surge protector. Exterior updates include new garage doors, an updated front door, porch lighting, landscaping and sprinkler enhancements, additional trees and a side-yard double gate. Outdoors, the spacious yard is surrounded by mature landscaping and includes pear and pomegranate trees, providing a wonderful backdrop for relaxing or entertaining. Built-in hall cabinetry and a garage workbench with cabinets add valuable storage and functionality. Set within the highly desirable Alamo Ranch area, this home places shopping, dining, recreation and everyday conveniences within easy reach, along with convenient access to Loop 1604, Culebra Road and Highway 211. With 3,684 sq ft, 4 bedrooms plus an office, 3.5 baths, a 3-car garage, expansive living spaces and a prime corner-lot setting, 4303 Albert Martin delivers the space, versatility and location buyers are searching for in Alamo Ranch. This is a home that must be experienced in person to truly appreciate its size, warmth and thoughtful details.
| Elementary School | Middle School | High School |
|---|---|---|
| Hoffmann Elementary School | Briscoe Middle School | Taft High School |
| Price History | |
|---|---|
| 9/24/2026 | Listed $565,000 |
General Features
| Living Area | 3684 |
|---|---|
| Construction | Pre-Owned |
| Heating | Central |
| Cooling | Two Central |
| Half Baths | 1 |
| Bathrooms | 4 |
| HOA Fee | 210 |
| Subdivision | ALAMO RANCH |
| Builder | Pulte |
| Class | Single Residential |
| Type | Single Family Detached |
| Style | Two Story |
| Roof | Composition |
| HOA Mandatory | Mandatory |
| Status | New |
| HOA Frequency | Quarterly |
| Attached Garage | No |
| HOA Name | ALAMO RANCH COMMUNITY ASSOCIATION,INC. |
| Neighborhood Amenities | Pool,Clubhouse,Park/Playground,BBQ/Grill,Basketball Court |
| Multiple HOA | No |
| Area | 0102 |
| Year Built | 2006 |
| High School | Taft |
| School District | Northside |
| Proposed Terms | Conventional,FHA,VA,Cash,Assumption w/Qualifying |
| Elementary School | HOFFMANN |
| Middle School | Briscoe |
| Legal Description | CB 4400L (ALAMO RANCH UT-23B),BLOCK 37 LOT 14 PER PLAT 9571 |
| Potential Short Sale | No |
| Taxes | 7908.71 |
Interior Features
| Kitchen Length | 19 |
|---|---|
| Kitchen Width | 13 |
| Total Bedrooms | 4 |
| Full Baths | 3 |
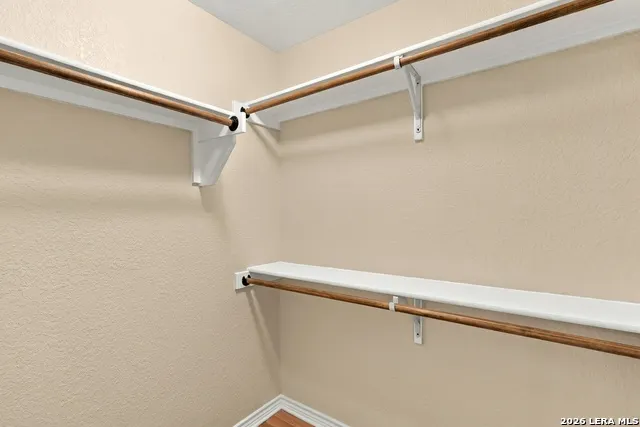
| Interior Features | Three Living Area,Separate Dining Room,Two Eating Areas,Island Kitchen,Walk-In Pantry,Study/Library,Game Room,Utility Room Inside,Open Floor Plan,Laundry Lower Level,Walk in Closets |
| Stories | 2 |
| Flooring | Ceramic Tile,Wood |
| Living Room Width | 14 |
| Heating Fuel | Natural Gas |
| # of Fireplaces | 1 |
| Bedroom2 Width | 9 |
| Bedroom3 Length | 16 |
| Bedroom3 Width | 14 |
| Bedroom4 Length | 14 |
| Bedroom4 Width | 11 |
| Family Room Length | 23 |
| Living Room Length | 22 |
| WINDOW COVERINGS | All Remain |
Exterior Features
| Exterior | Brick,Siding |
|---|---|
| Foundation | Slab |
| Pool (Y/N) | No |
| Pool | None |
| Lot Size | 0.19 |
| Water/Sewer | Water System |
| Inclusions | Ceiling Fans,Washer Connection,Dryer Connection,Built-In Oven,Stove/Range,Dishwasher |
| Garage Parking | Three Car Garage |
Amenities
- Foreclosure
- Views
- Short Sale
- New Construction
- Adult 55+
- Lease To Own
- No HOA Fees
- Furnished
- Primary On Main
- Air Conditioning
- Seller Finance
- Green
- Fixer Upper
- Horse
- Golf
- Fireplace
- Deck
- Garage
- Basement
- Pool
Property vs Single Family Average in 78253
Price
Taxes
Year Built
In The Neighborhood
San Antonio
$ 375,000
13034 Panhandle Cove
San Antonio, TX 78253
- Type
- Single Family
- Size
- 2,863 SqFt
- Rooms
- 5 Beds + 3.5 Baths
Kuper Sotheby's Int'l Realty 210-698-3100
San Antonio
$ 510,000
3214 Motley Trl
San Antonio, TX 78253
- Type
- Single Family
- Size
- 3,122 SqFt
- Rooms
- 3 Beds + 3 Baths
Pride Realty Group 210-485-9816
San Antonio
$ 368,900
12607 Lotus Rdg
San Antonio, TX 78253
- Type
- Single Family
- Size
- 1,771 SqFt
- Rooms
- 3 Beds + 2 Baths
Real Broker, LLC 855-450-0442
Reduced
San Antonio
$ 285,000
7026 Plains Way
San Antonio, TX 78253
- Type
- Single Family
- Size
- 1,417 SqFt
- Rooms
- 3 Beds + 2 Baths
Andrew Arroyo Real Estate Inc. 888-322-4368
Reduced
San Antonio
$ 359,000
12310 Lantana Leaf
San Antonio, TX 78253
- Type
- Single Family
- Size
- 2,381 SqFt
- Rooms
- 3 Beds + 2.5 Baths
Coldwell Banker D'Ann Harper, REALTOR 210-483-6400
Eco Friendly
San Antonio
$ 330,500
12014 Elijah Stapp
San Antonio, TX 78253
- Type
- Single Family
- Size
- 2,122 SqFt
- Rooms
- 4 Beds + 2 Baths
Keller Williams Legacy 210-482-3200
San Antonio
$ 285,000
6314 Black Bear
San Antonio, TX 78253
- Type
- Single Family
- Size
- 1,732 SqFt
- Rooms
- 3 Beds + 2 Baths
JB Goodwin, REALTORS 210-581-9050
San Antonio
$ 330,000
12107 Redbud Leaf
San Antonio, TX 78253
- Type
- Single Family
- Size
- 2,701 SqFt
- Rooms
- 4 Beds + 2.5 Baths
Real Broker, LLC 855-450-0442
San Antonio
$ 300,000
12015 Edward Conrad
San Antonio, TX 78253
- Type
- Single Family
- Size
- 2,135 SqFt
- Rooms
- 4 Beds + 2 Baths
Andrews Properties 210-386-4414
San Antonio
$ 329,900
12839 Laurel Brush
San Antonio, TX 78253
- Type
- Single Family
- Size
- 2,153 SqFt
- Rooms
- 4 Beds + 2 Baths
Liberty Management, Inc. 210-681-8080
San Antonio
$ 298,500
12167 Dawson Cir
San Antonio, TX 78253
- Type
- Single Family
- Size
- 2,152 SqFt
- Rooms
- 5 Beds + 2.5 Baths
Vortex Realty 210-647-6557
Reduced
San Antonio
$ 350,000
6103 Briscoe Leaf
San Antonio, TX 78253
- Type
- Single Family
- Size
- 2,466 SqFt
- Rooms
- 5 Beds + 3 Baths
eXp Realty 888-519-7431
 Information provided courtesy of LERA MLS. IDX information is provided exclusively for consumers' personal, non-commercial use and may not be used for any purpose other than to identify prospective properties consumers may be interested in purchasing. Information is believed to be accurate but not guaranteed. Provided courtesy of LERA MLS. Copyright 2026 LERA MLS, All Rights Reserved. Data last updated September 25, 2026 12:35 PM UTC
 All information deemed reliable but not guaranteed. All properties are subject to prior sale, change or withdrawal. Neither listing broker(s) or information provider(s) shall be responsible for any typographical errors, misinformation, misprints and shall be held totally harmless. Listing(s) information is provided for consumer's personal, non-commercial use and may not be used for any purpose other than to identify prospective properties consumers may be interested in purchasing. The data relating
